Get $3,623 Cash Back
547 CONCESSION 11 E, Freelton — listed at $1,449,000. Earn buyer cashback at closing. No catches, just more money in your pocket.
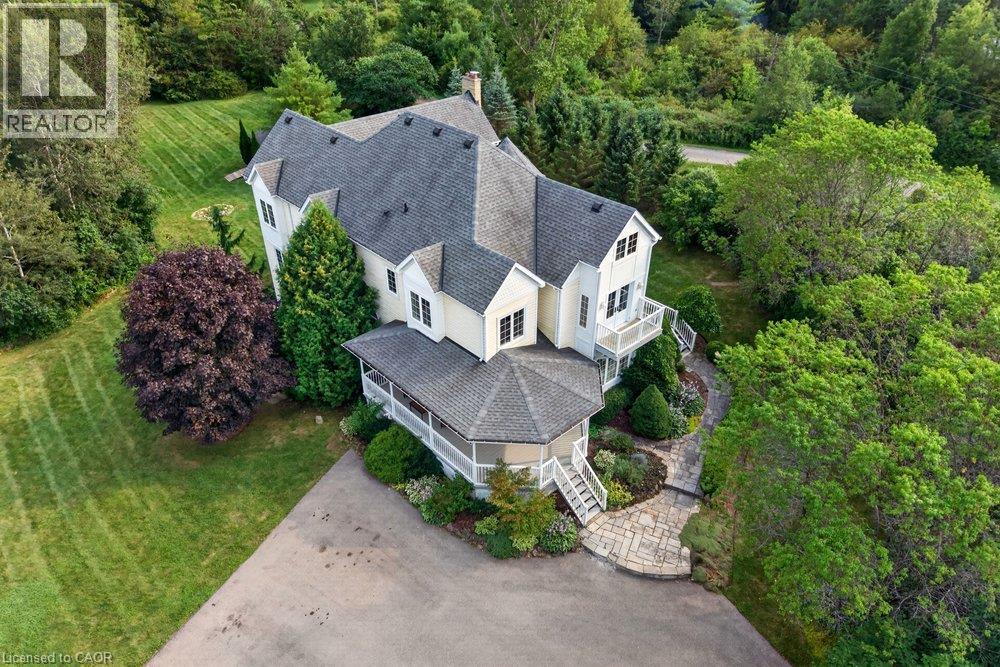
Peaceful country estate on 2.34 beautiful acres of manicured lawns, gardens and woodland. Truly rural living while close to urban hubs. Private 3 + 1 bedroom with 2.5 bathrooms main house and separate 2 bedrooms with 2 bathroom coach house makes it ideal for multi-generational living. Plus a workshop with hydro & water and attached utility yard for the hobbiest or small home based business. The side split main house on 4 levels creates separate living areas while maintaining an open and unified flow to the home. Relax in the main floor living room basked in sunlight from the south facing large bay windows and look out on the gardens or watch the moon rise over adjacent farm field . A skylight and bay window illuminate the kitchen complete with a cozy breakfast nook. The Dining room opens out to the back patio nestled amongst the ferns and gardens. Upper level 3 bedrooms includes a large master suite with 2-piece ensuite and plenty of closet space. Sun-filled lower level spacious family room with wood burning fireplace and connected extra bedroom or playroom for the kids. Attached double garage. Be wowed by the coach house with bright, light-filled open concept kitchen, dining, living room with built in bookshelves and gas fireplace. Double doors out to a terrace overlooking the grounds. 2 bedrooms and loads of closet/storage space. Separate laundry/mudroom. 2 garages, 1 with extra tall ceiling. An elevator to the second floor makes it ideal as an in-law suite.10 minutes to 401, 30 min to Pearson Airport. (id:60164)
| Room | Level | Dimensions |
|---|---|---|
| Storage | Basement | 7'3'' x 15'0'' |
| Utility room | Basement | 13'11'' x 25'1'' |
| Other | Basement | 9'9'' x 10'7'' |
| 3pc Bathroom | Lower level | — |
| Bedroom | Lower level | 13'3'' x 14'3'' |
| Family room | Lower level | 17'9'' x 20'5'' |
| 4pc Bathroom | Second level | — |
| Bedroom | Second level | 8'8'' x 11'1'' |
| Bedroom | Second level | 8'8'' x 11'10'' |
| 2pc Bathroom | Second level | — |
| Primary Bedroom | Second level | 12'11'' x 13'3'' |
| Breakfast | Main level | 7'4'' x 9'11'' |
| Kitchen | Main level | 7'8'' x 10'8'' |
| Dining room | Main level | 9'9'' x 10'8'' |
| Living room | Main level | 11'5'' x 18'7'' |
Is 547 CONCESSION 11 E a good fit for a growing family?+
With 4 bedrooms and 3 bathrooms (2531 sq ft), there's room for kids plus a guest room or home office. The 2-storey layout keeps living and sleeping areas separated.
What makes this a luxury property?+
At $1,449,000, standout features include 2531 sq ft, 3 bathrooms, 1 fireplace. In this price range, expect higher-end finishes — verify during a showing.
What are the ongoing costs beyond the mortgage?+
Budget for annual property taxes of $8,605.4, a condo/maintenance fee of $0/mo, heating is forced air, propane. Always verify the latest figures with your agent before making an offer — these change yearly.
This home was built in 1978 — what should I watch for?+
Homes from this era may have original wiring, plumbing, or insulation. Key checks: electrical panel (100 vs 200 amp), roof age, furnace age, and whether the basement has ever had water issues. A thorough home inspection is essential.
How many fireplaces are there, and what type?+
This home has 1 fireplace. Confirm the fuel type (wood, gas, or electric) and have it inspected — especially wood-burning, which needs a WETT certification for insurance.
What's the parking situation?+
This property includes 26 spaces — Attached Garage.
Ask About This Property
Nearby Places
Searching nearby places…
Similar listings
 For Sale154 days28
 For Sale49 days17
 For Sale102 days47
 For Sale339 days50

The listing data above is provided under copyright by the Canadian Real Estate Association. While the information is considered reliable, its accuracy is not guaranteed by the Canadian Real Estate Association or getsetsold.ca. Neither getsetsold.ca nor its affiliates make any representations or warranties, express or implied, regarding the accuracy or completeness of the information presented here.